ServicesLandscape Design
Landscape Design in Titusville
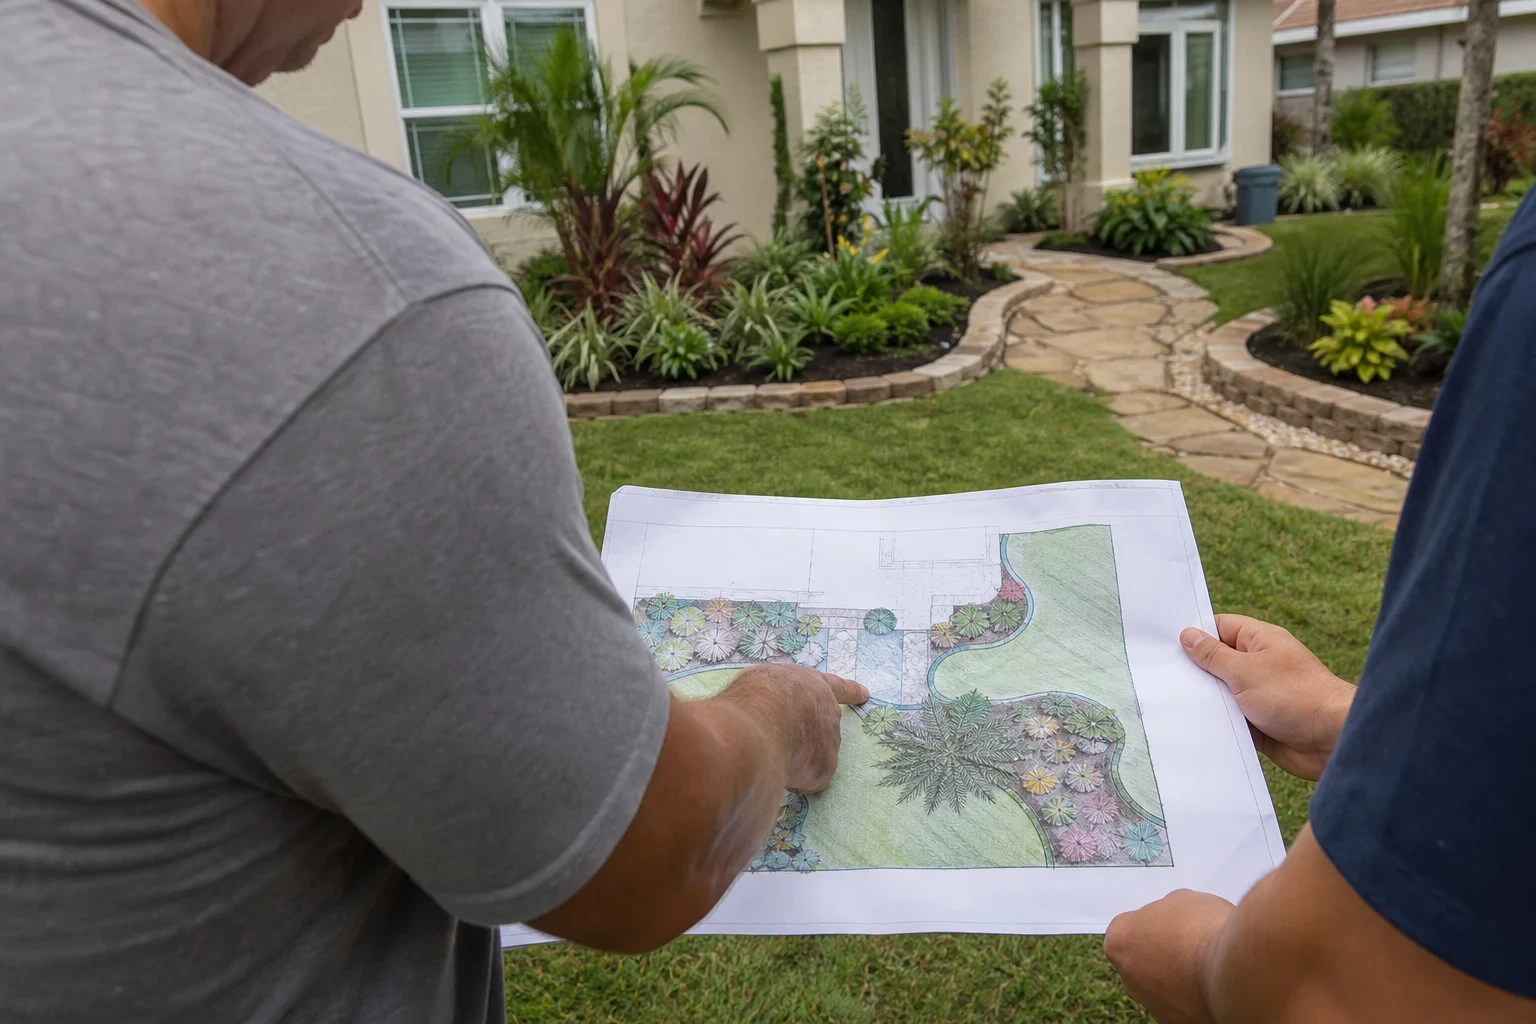
We draw a scaled plan for your yard that matches plants to sun, soil and water, then break the work into phases with a cost for each. You decide what gets built now and what waits, with no guessing about the next step.
A plan first, so every dollar goes in the right order
Landscape design is the drawing and the decisions that come before anyone digs. We measure the property, note where the sun falls through the day, check how water drains after a storm and look at what is already worth keeping. From that we lay out beds, lawn, walkways and plantings on a scaled plan with a plant list and a written estimate.
The order matters as much as the layout. Irrigation lines and drainage go in before sod. Grade gets corrected before a paver patio. A shade tree gets placed before the beds under it are planted. When those steps run out of sequence, you pay twice. Our plans list each phase so you can budget for it this year, next spring or whenever it fits.
We are a family-owned business, licensed, and have been designing and building yards here since 2018.
What the design includes
- Site measurements and a base map
- We measure the house footprint, driveway, property lines you point out, utilities and existing trees. That becomes the base drawing everything else is laid on.
- Sun, soil and drainage notes
- Most yards here sit on fast-draining sand with low organic matter, while some low spots hold water for days after summer rain. We mark full sun, part shade and wet areas so each plant goes where it will actually live.
- Plant list with mature sizes
- Each plant is listed with its mature height and spread, water needs and cold tolerance. Spacing on the plan follows mature size, so shrubs are not crowding your windows in four years.
- Hardscape and bed layout
- Walkways, patios, edging and bed lines are drawn to scale. If you want pavers later, we leave the space and grade for them now.
- Phased written estimate
- The work is split into phases, each with its own line items. You can build one phase, pause and pick up the next without redesigning.
Signs your yard needs a plan, not another patch
You keep replacing the same plants
Shrubs that brown out every summer are usually in the wrong light or the wrong water zone. A design moves the right plant to that spot instead of buying the same one again.
Water stands after storms
Puddles against the foundation or across the lawn point to grade problems. Fixing grade belongs at the start of a project, before beds and sod go in.
Foundation shrubs have outgrown the house
Overgrown hedges block windows, trap moisture against siding and invite pests. Replanting with smaller-maturing species ends the constant shearing.
You have a big project in mind but no starting point
A patio, new beds and an irrigation upgrade can feel like one huge bill. A phased plan shows what to do first and what each step costs.
How a design project runs
- 1
On-site walkthrough
We walk the property with you, ask how you use the yard and what bothers you about it, and take measurements and photos. The walkthrough and estimate are free.
- 2
Draft plan and plant list
We prepare the scaled layout and plant list, then go over it with you. Changes are expected at this stage, and it is the cheapest time to make them.
- 3
Phased estimate
You get a written estimate split by phase, with quantities for plants, soil, mulch, edging and any hardscape. We explain which phases depend on others.
- 4
Build on your schedule
We install the phases you choose, starting with grade, drainage and irrigation. Later phases follow the same drawing, so the yard comes together as one design.
What moves the cost of landscape design
The design itself is a small part of the total. Most of the cost sits in what gets built from it, and the plan lets you see and control that before work starts. These are the factors that change the numbers most.
- Size and complexity of the yard
- A front entry bed takes less measuring and drawing than a full property with side yards, a pool area and a back fence line.
- Soil and grade corrections
- Low spots, poor drainage or pure sand that needs amending add imported soil, compost and labor before any plant goes in.
- Plant sizes and quantities
- A 3-gallon shrub costs far less than a 15-gallon specimen. Planting smaller stock and giving it a season or two to reach its spacing is one of the easiest ways to stretch a budget.
- Hardscape and irrigation
- Pavers, retaining edges and new irrigation zones are the largest line items in most plans. Phasing them spreads the cost out.
Landscape design questions
Something not covered here? (407) 544-5119
Do I have to build the whole plan at once?
No. Most of our plans are built in phases over months or years. We set the order so early work is never torn out for later work, such as running irrigation sleeves under a future walkway.
Which plants hold up best in this area?
It depends on the spot. Sunny, sandy beds suit drought-tolerant natives and Florida-friendly shrubs, while shaded areas need different choices. We also weigh cold tolerance, since an occasional winter freeze can knock back tender tropicals.
Is financing available for a larger project?
Yes. You can borrow as much as $100,000 and choose a repayment period anywhere from two to twelve years. Paying the balance off early carries no penalty. Many homeowners pair it with a phased plan to get the bigger pieces, like hardscape, done sooner.
Can you work around trees and plants I want to keep?
Yes. We mark existing trees and healthy shrubs on the base map and design around their root zones. If something should come out, we explain why, and our tree trimming and removal crew can handle it.
Do you install the design too?
We do. Our crews handle sod installation, mulch and beds, irrigation and hardscape installation, so the plan and the build stay with one company.
Start with a walk around your yard
We will look at sun, drainage and what you want to change, then explain how a phased plan would work for your home. The estimate is free and there is no obligation.